Project Alex.
Southport, Merseyside.

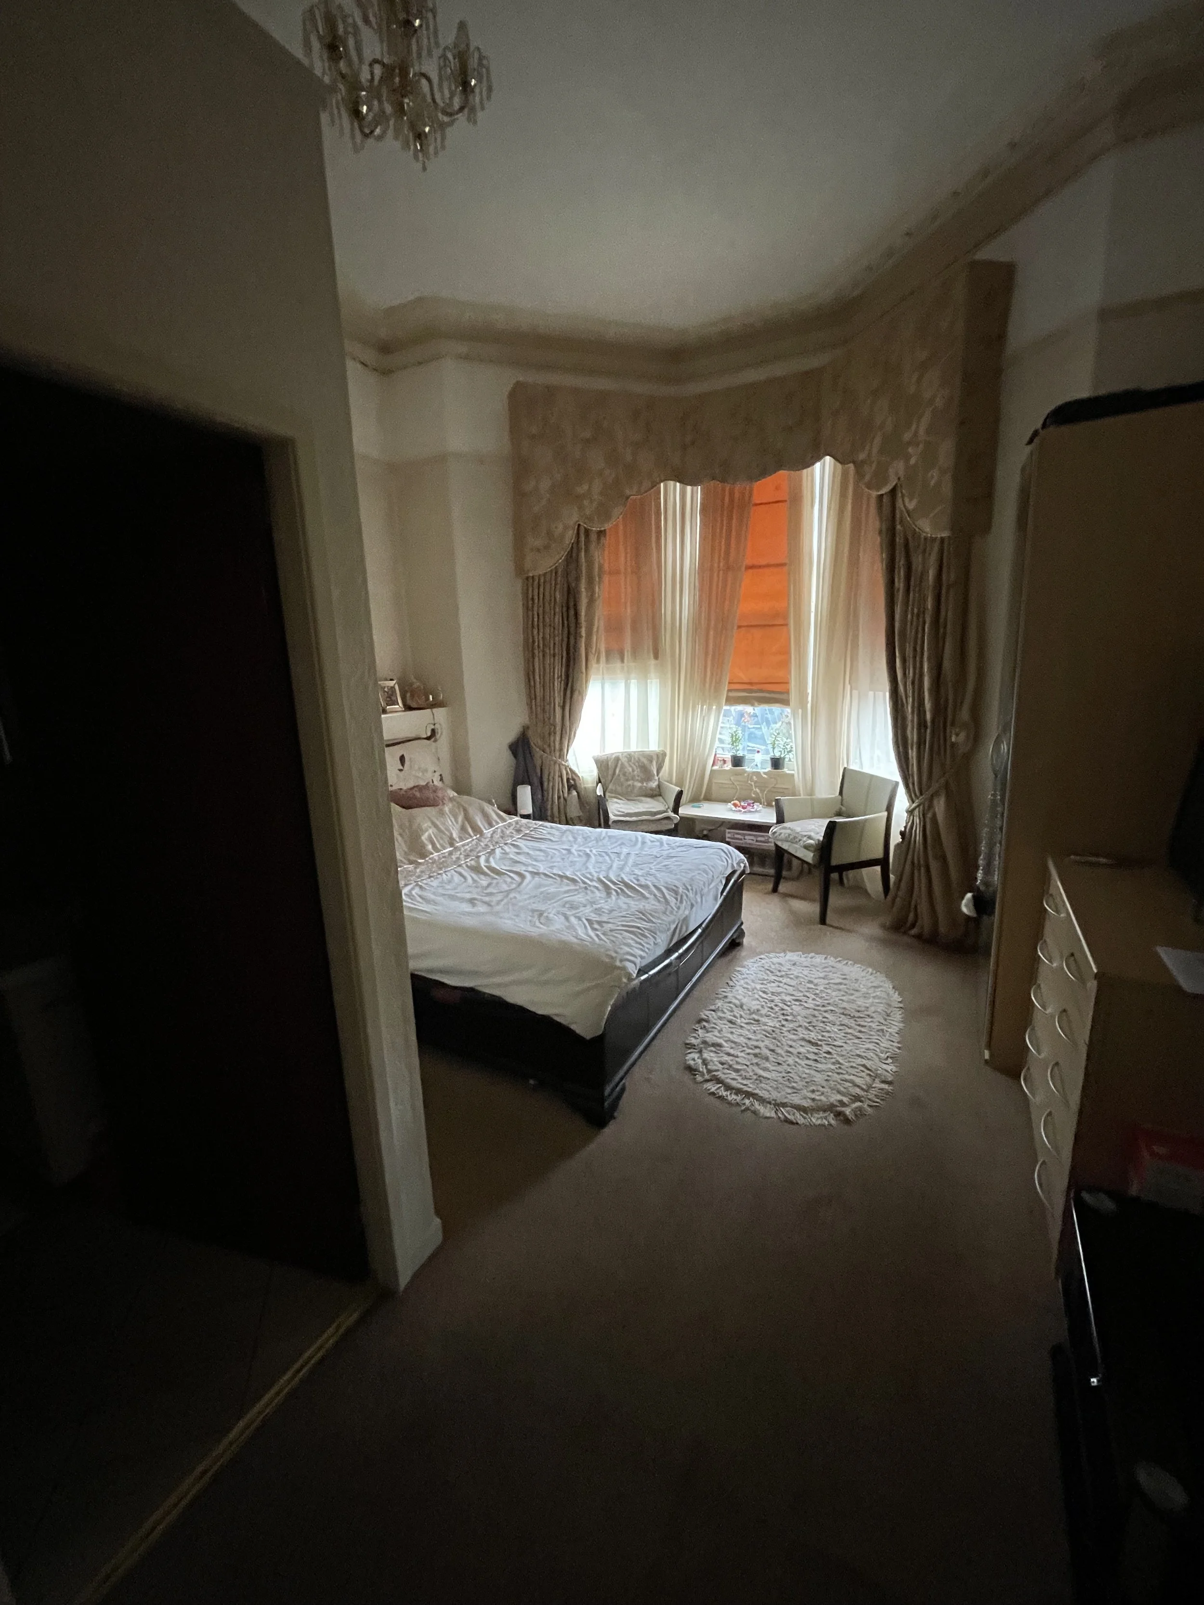
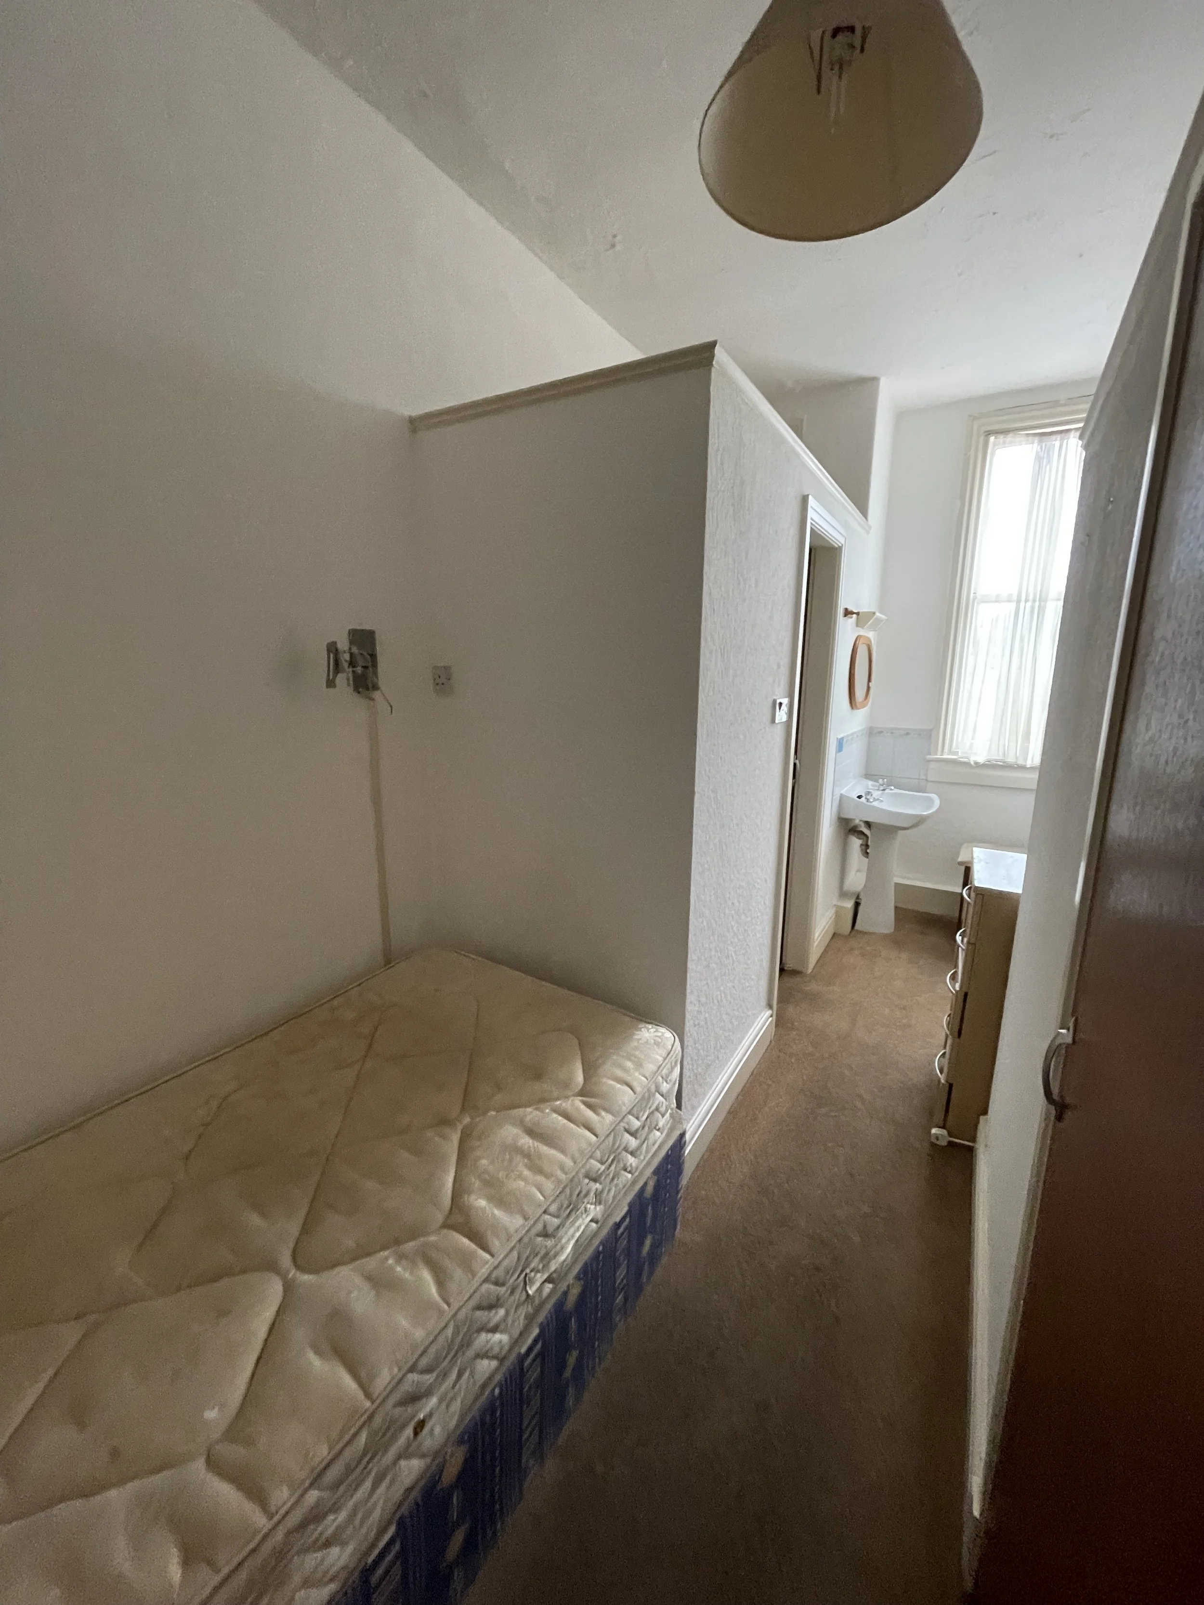
Welcome to Project Alex.
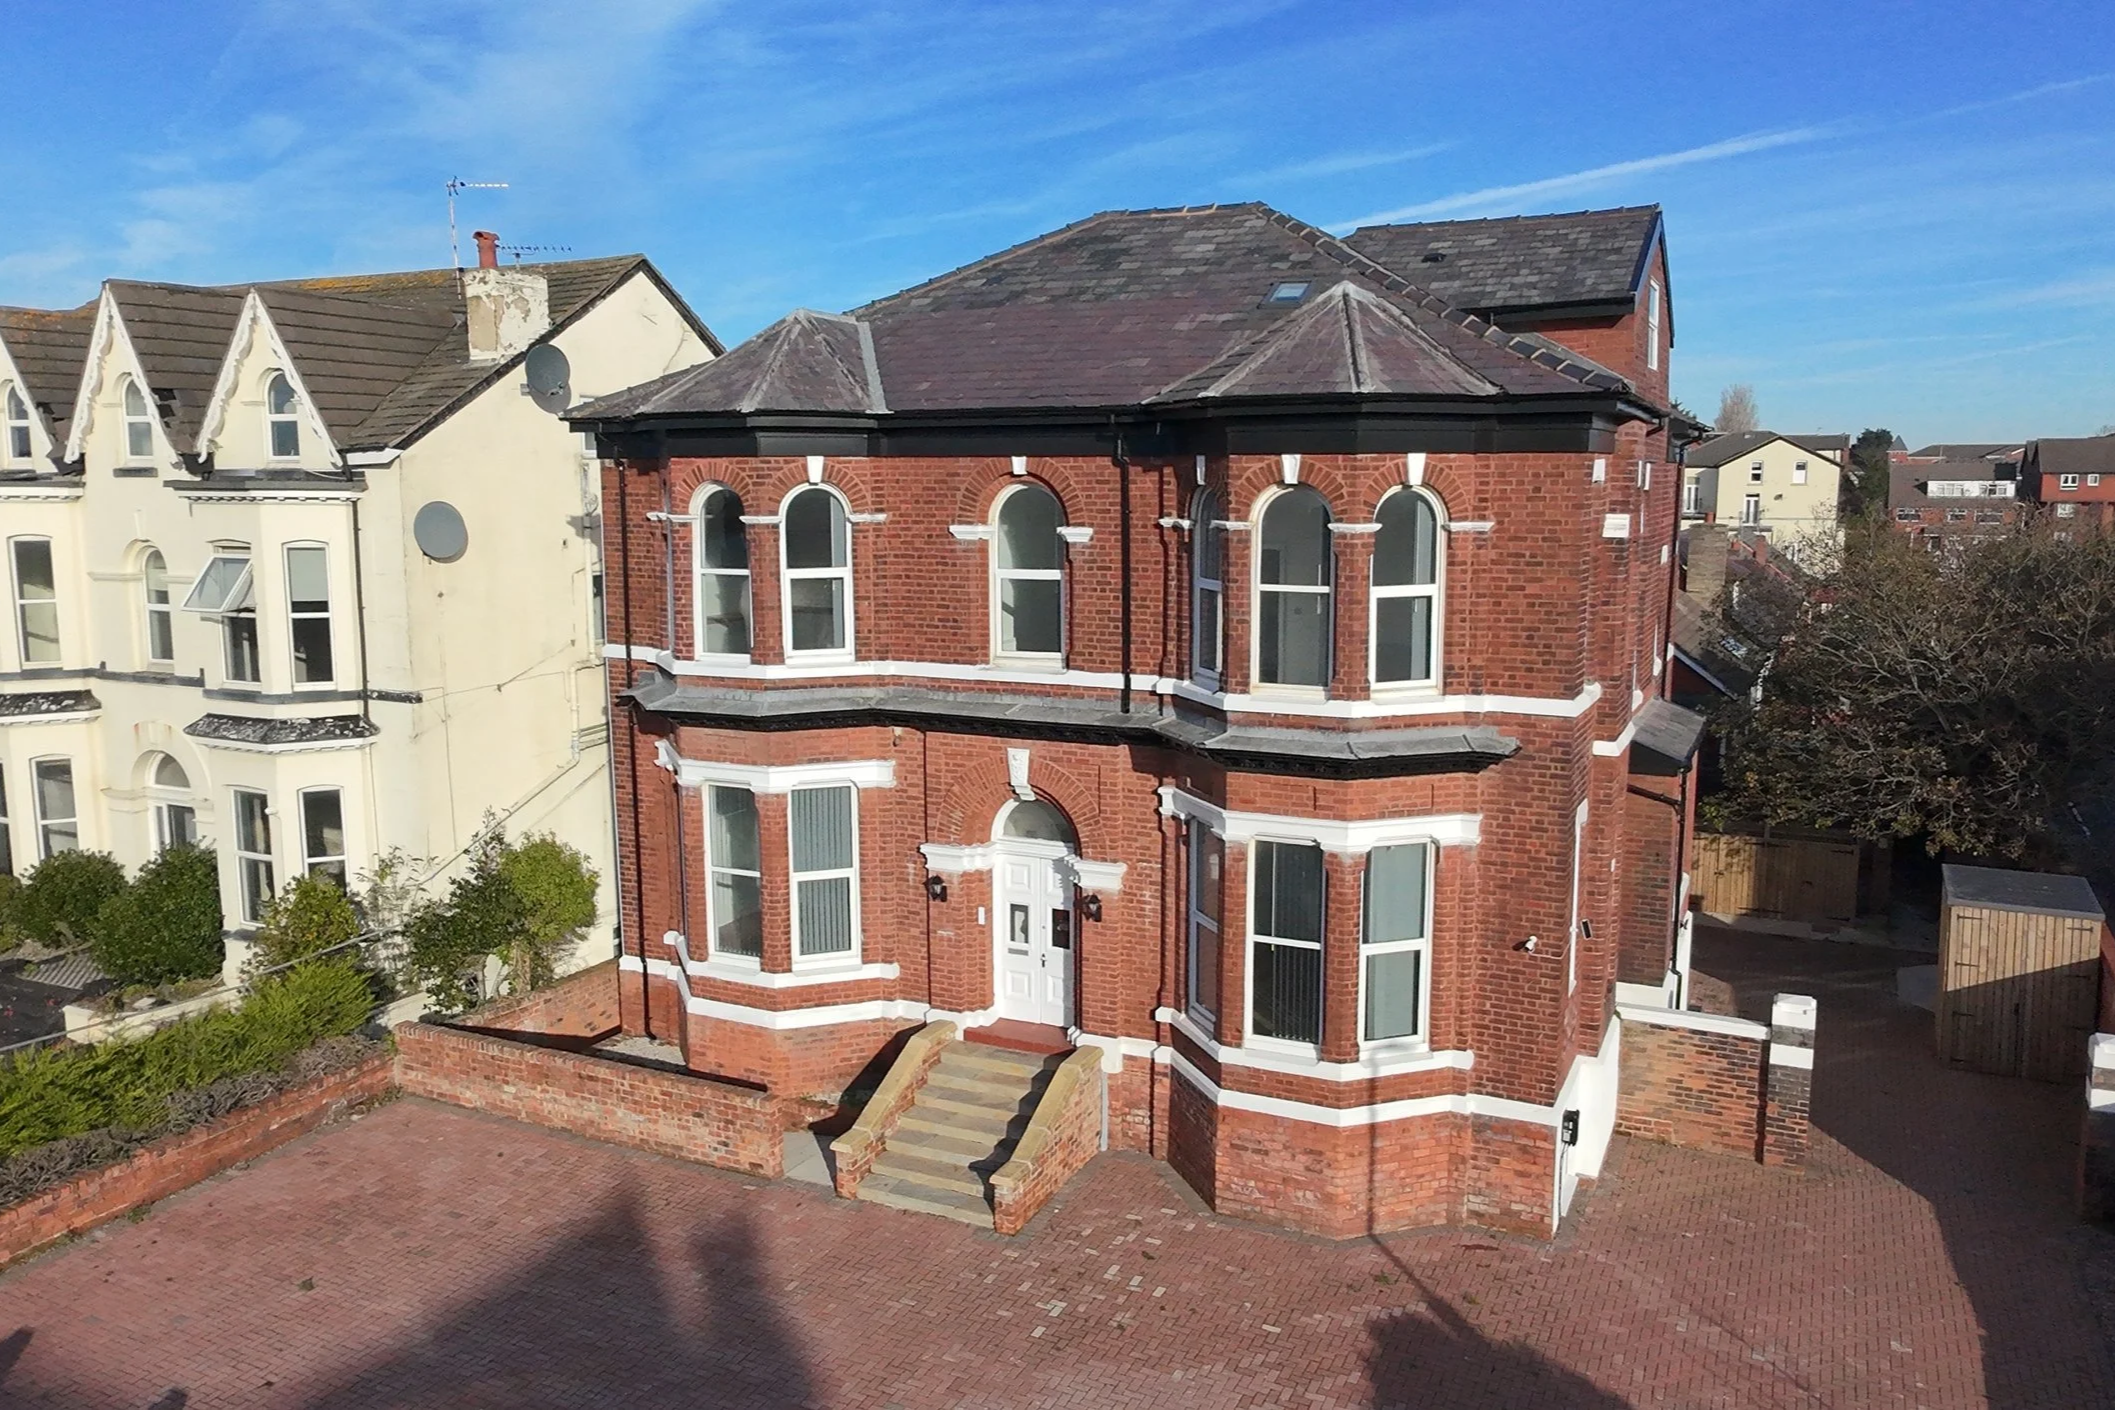
This was a 5,400 sq ft former hotel in the heart of Southport.
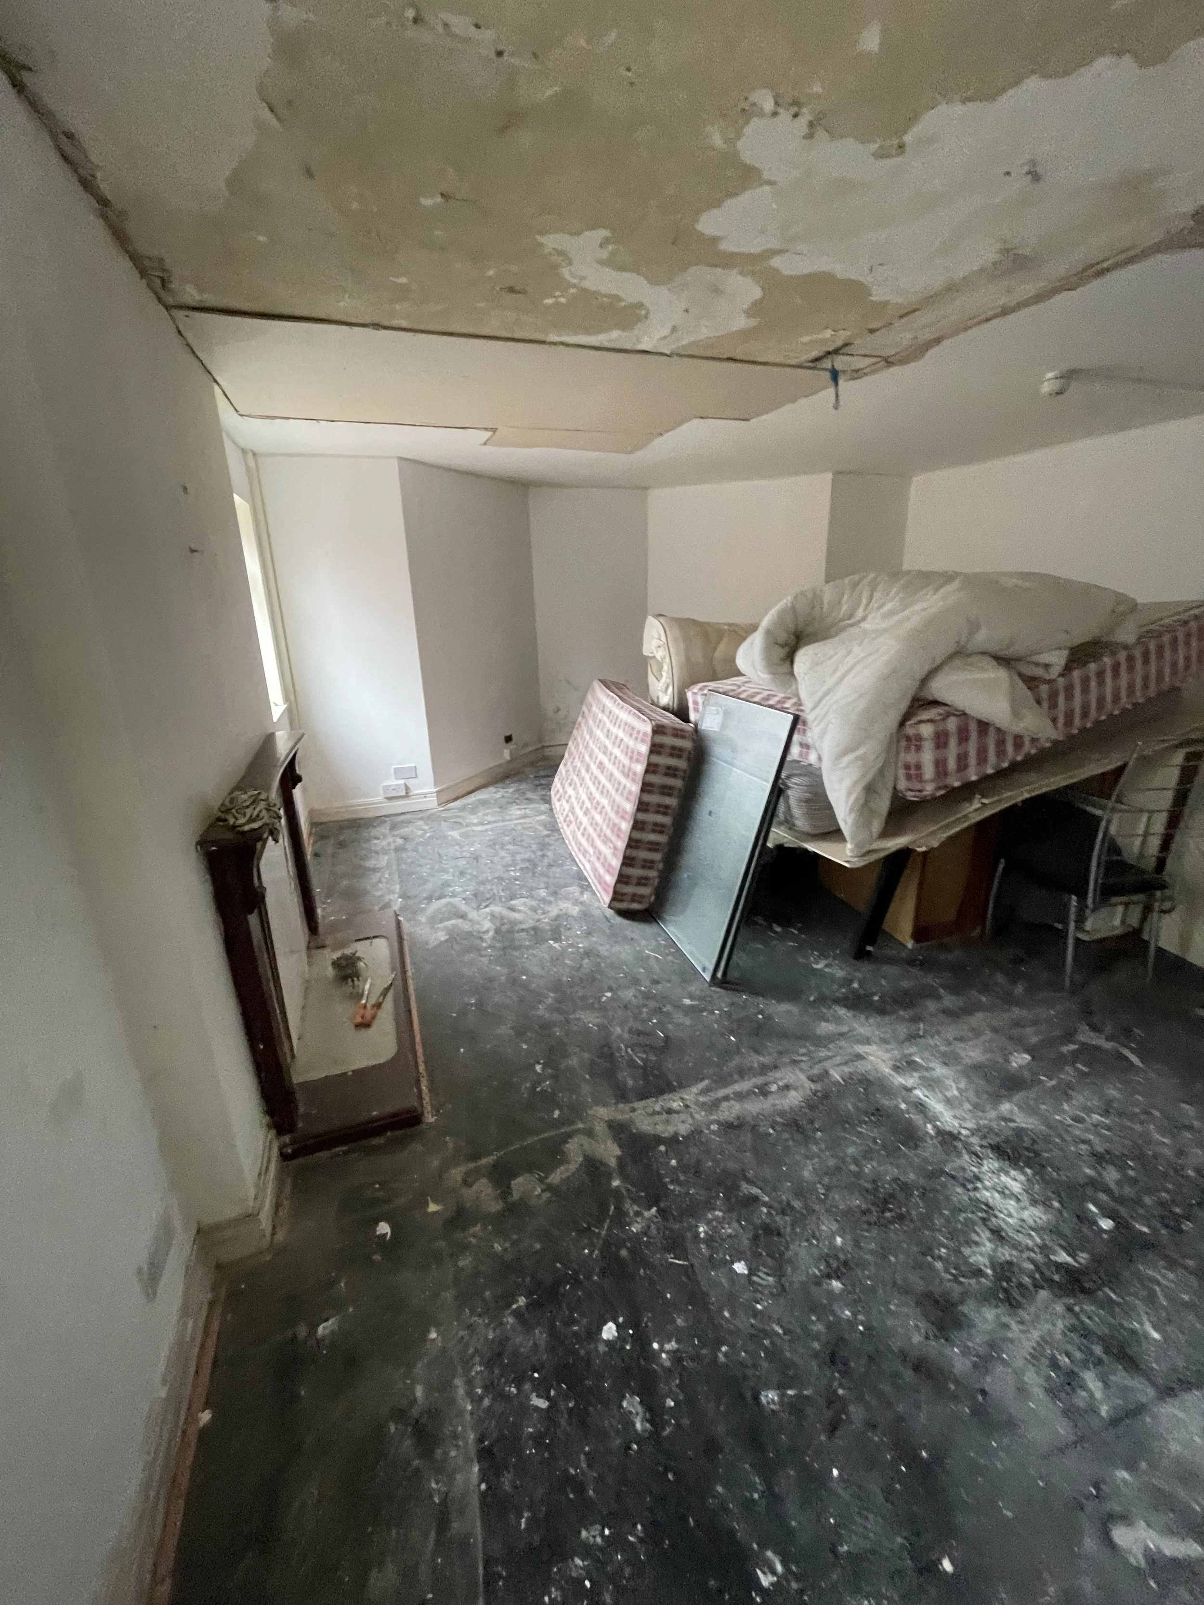
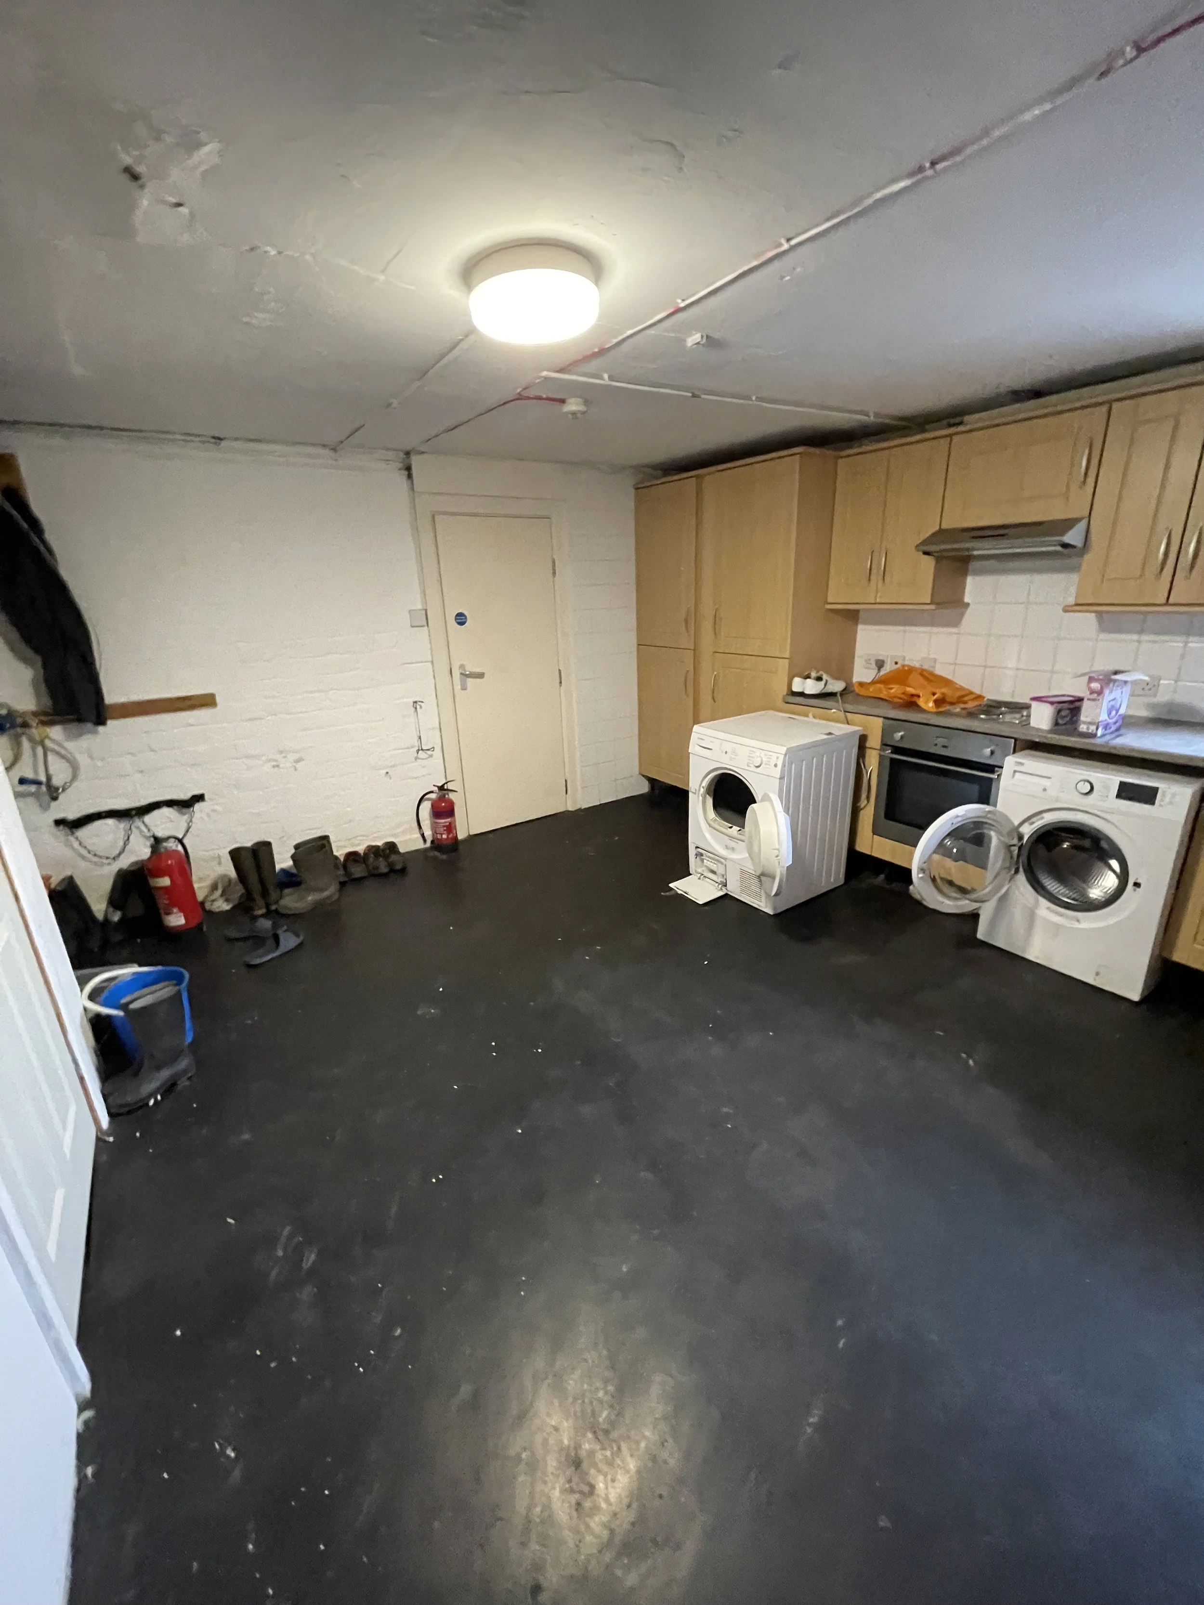
With 12 bedrooms over four floors, including staff living quarters in the basement, it was once a thriving hospitality business on the coast. It had fallen into disrepair in recent years and was more than ready for some TLC.
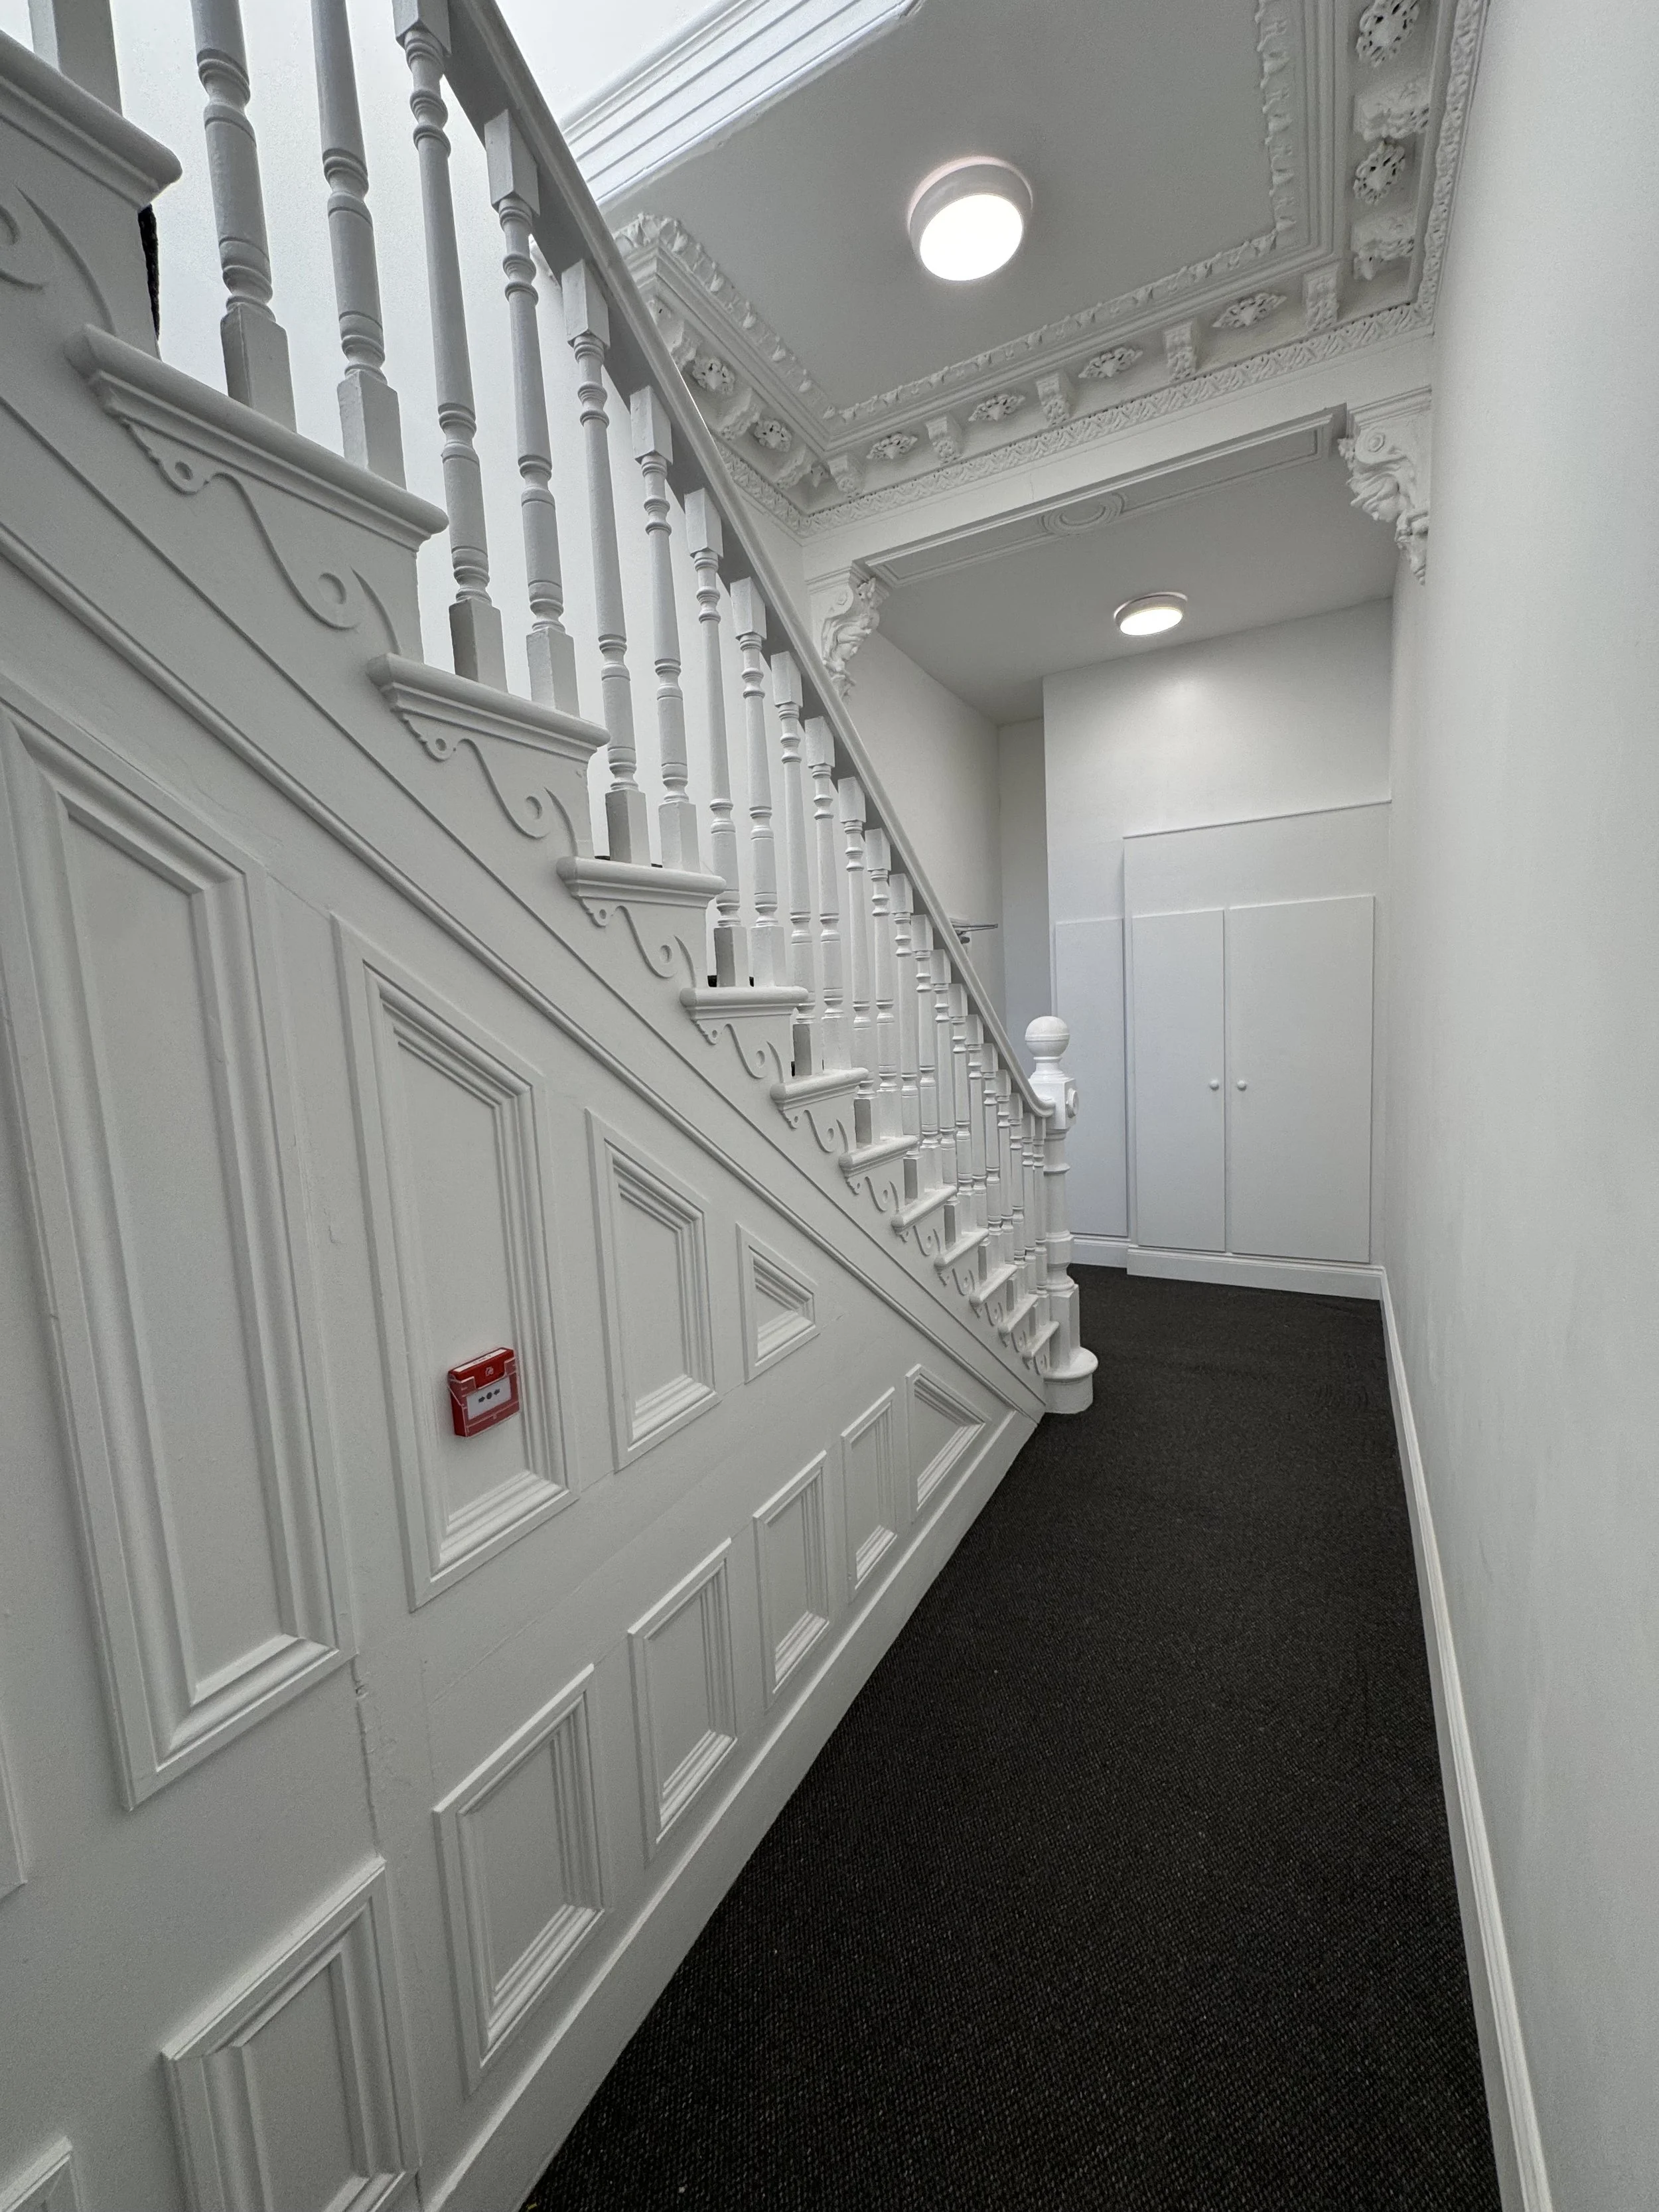
The building was full of character - some of which was a real asset and some of which was a real obstacle to redevelopment.
This was by far our largest development and a real step up for us in terms of project management and funding requirements.
We took it through a full planning application which was relatively straight-forward as there was plenty of precedent for the type of works we were proposing nearby.
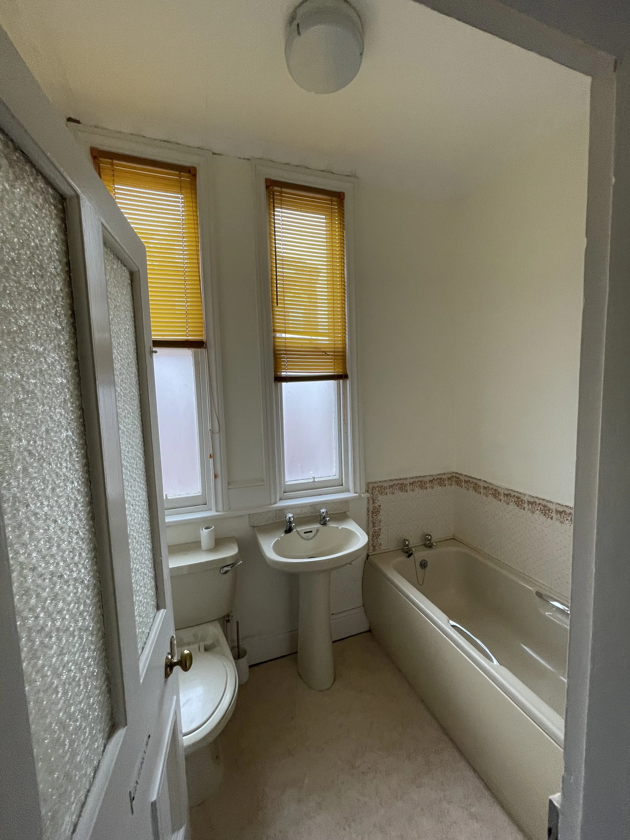
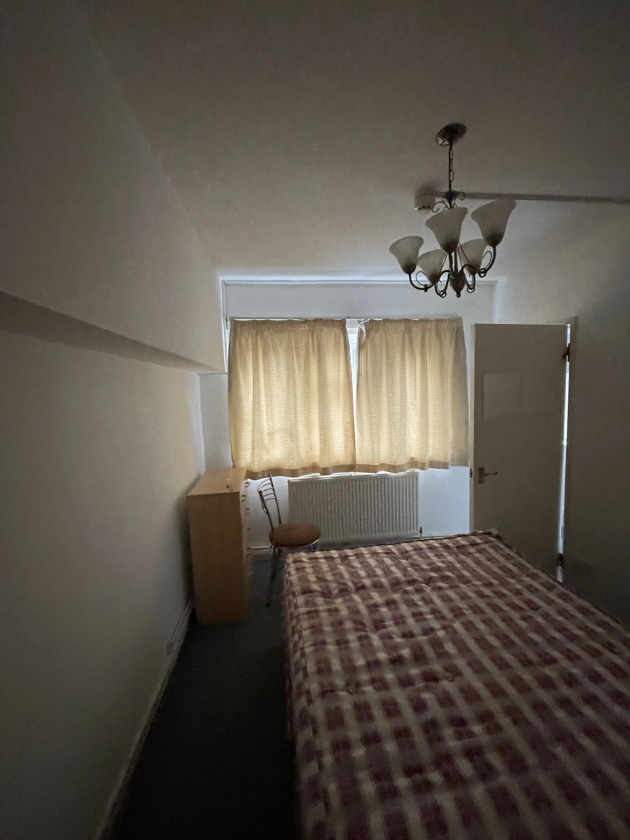

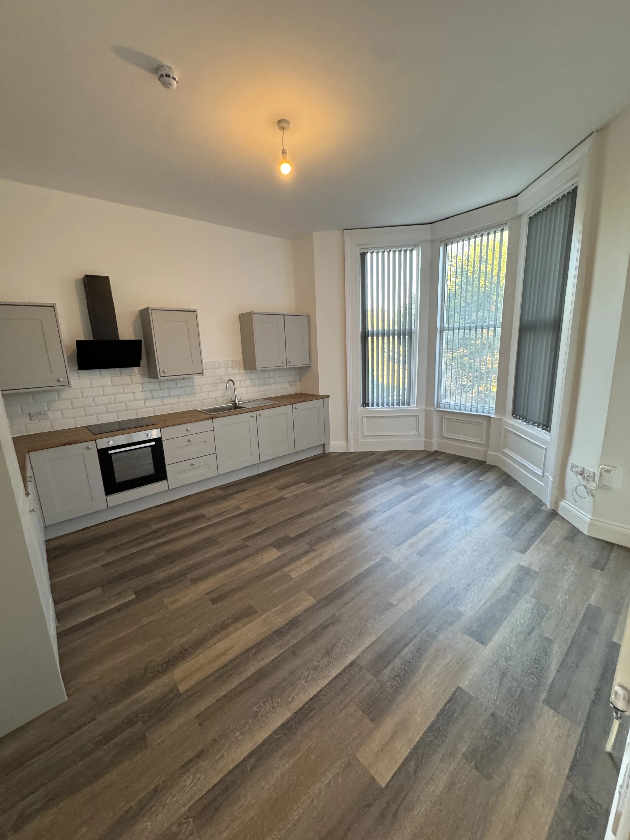
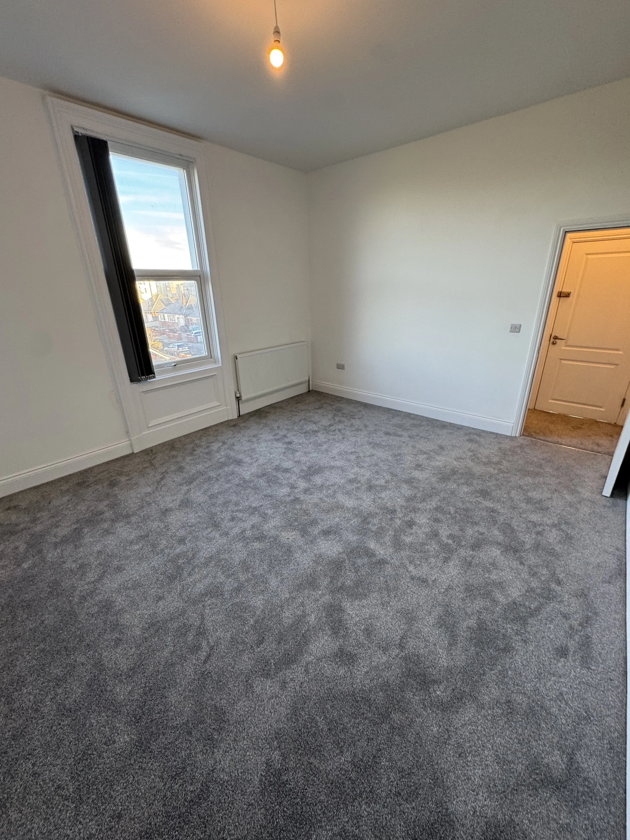
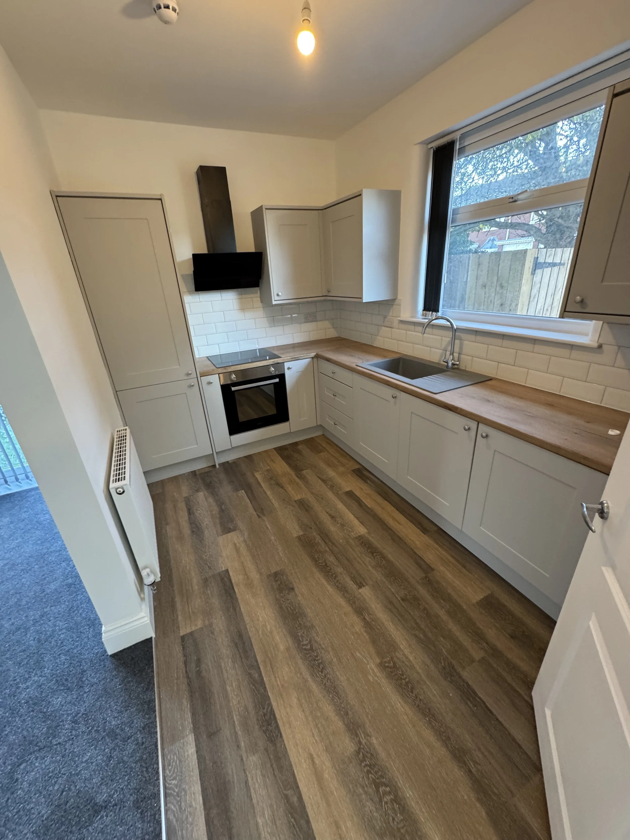
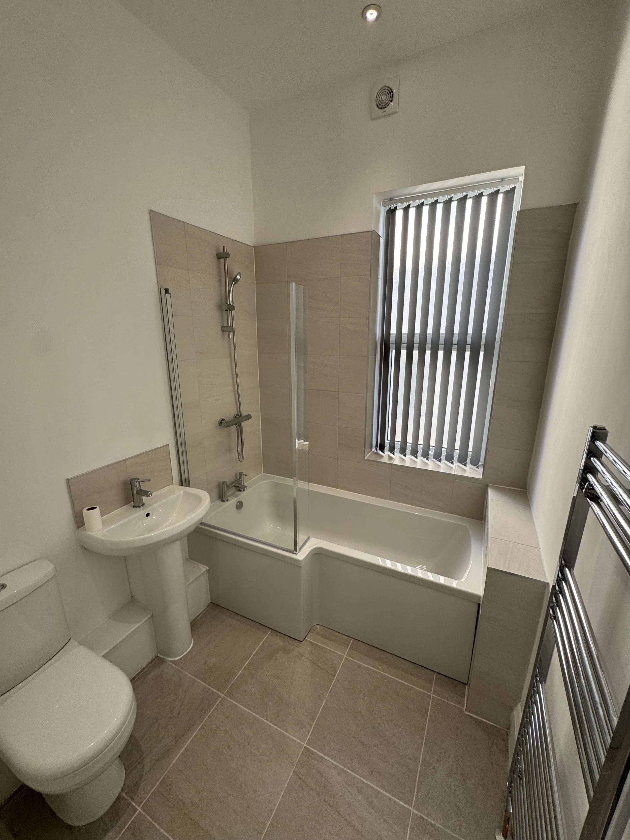
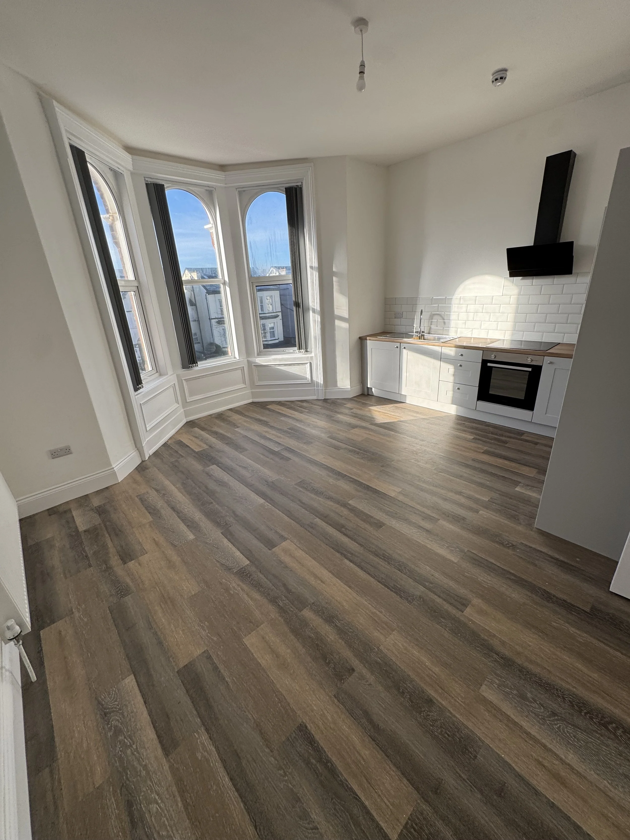
We settled on a scheme of eight apartments. Three of the apartments have two bedrooms and the rest are single bedroom dwellings.
Planning conditions meant some increased costs, including having to include a cycle store and eight EV charging points. These unexpected costs made short work of the contingency budget but we were able to save costs in other areas by working closely with local independent suppliers.
All of the apartments were finished to a high standard using high quality materials, meaning they exceeded market competition.
As we approached the end of the build process, we looked to market the apartments to the private rental sector. However, we were then approached by a local supported living provider who were keen to take the block.
We agreed a long lease with the provider and they have since used the apartments to house their tenants whilst providing them with the additional care they need.